Search for Homes

Save
Ask
Tour
Hide
Share
$5,499,000
New Listing

3492 Gilbert
Huntington Beach, CA 92649

For Sale|Single Family Residence|Active
5
Beds
7
Total Baths
6
Full Baths
1
Partial Bath
4,923
SqFt
$1,117
/SqFt
1992
Built
Subdivision:
Gilbert Island (HGIL)
County:
Orange
Listed by Tiffany Nguyen of Advance Estate Realty [email protected]
Call Now: 949-629-4188
Is this the listing for you? We can help make it yours.
949-629-4188
Upcoming Open Houses
Sat, Sep 26, 1:00 PM - 4:00 PM
Sun, Sep 27, 1:00 PM - 4:00 PM
3492 Gilbert3492 Gilbert3492 Gilbert3492 Gilbert
Save
Ask
Tour
Hide
Share

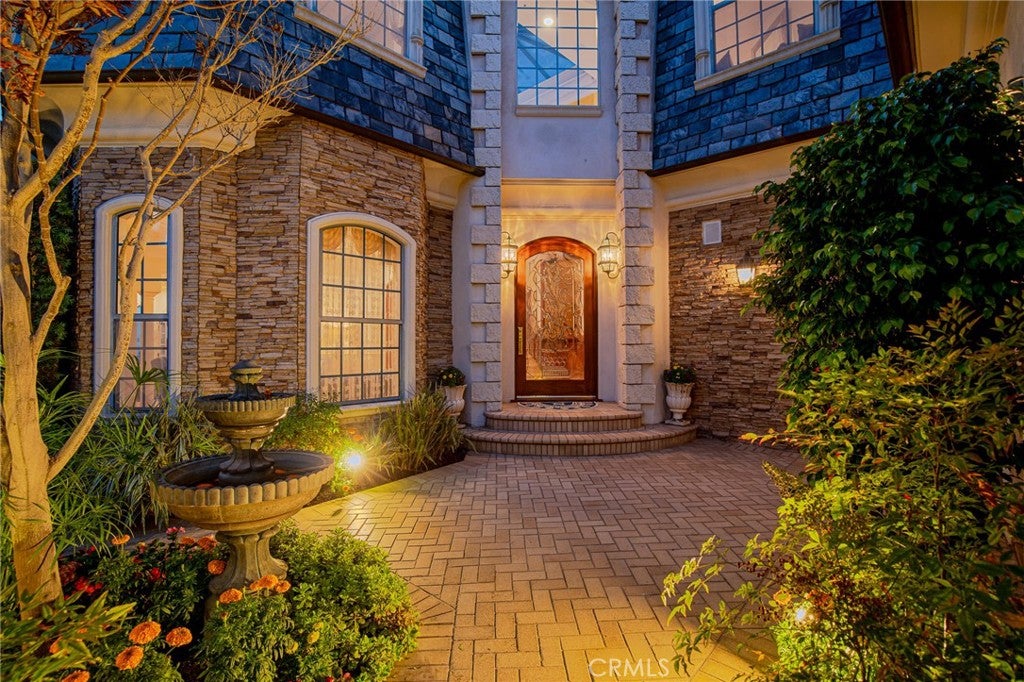
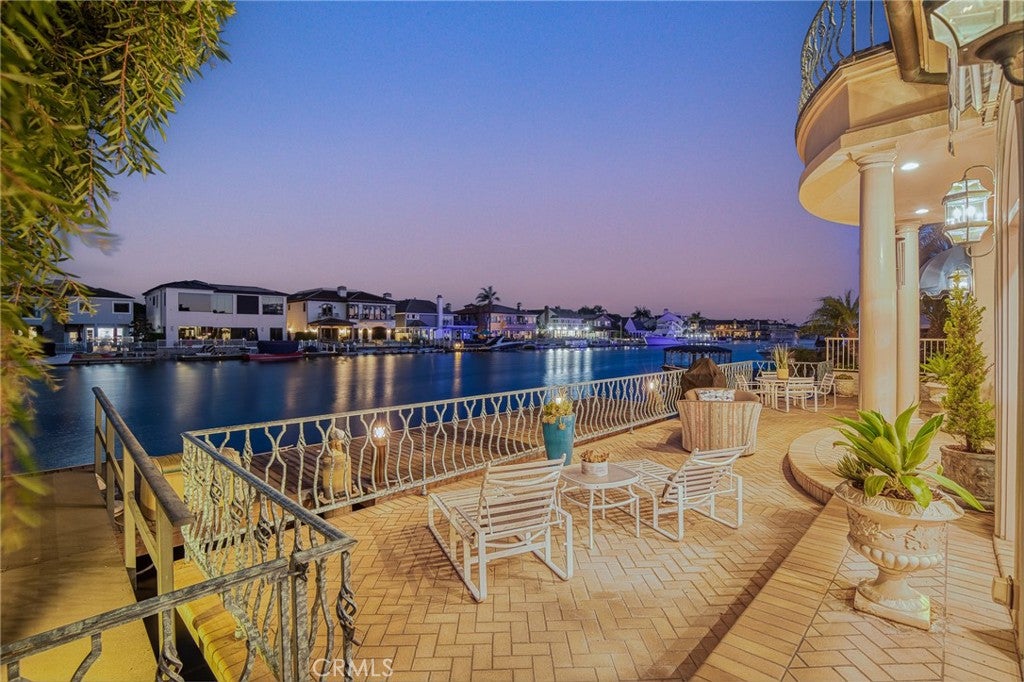
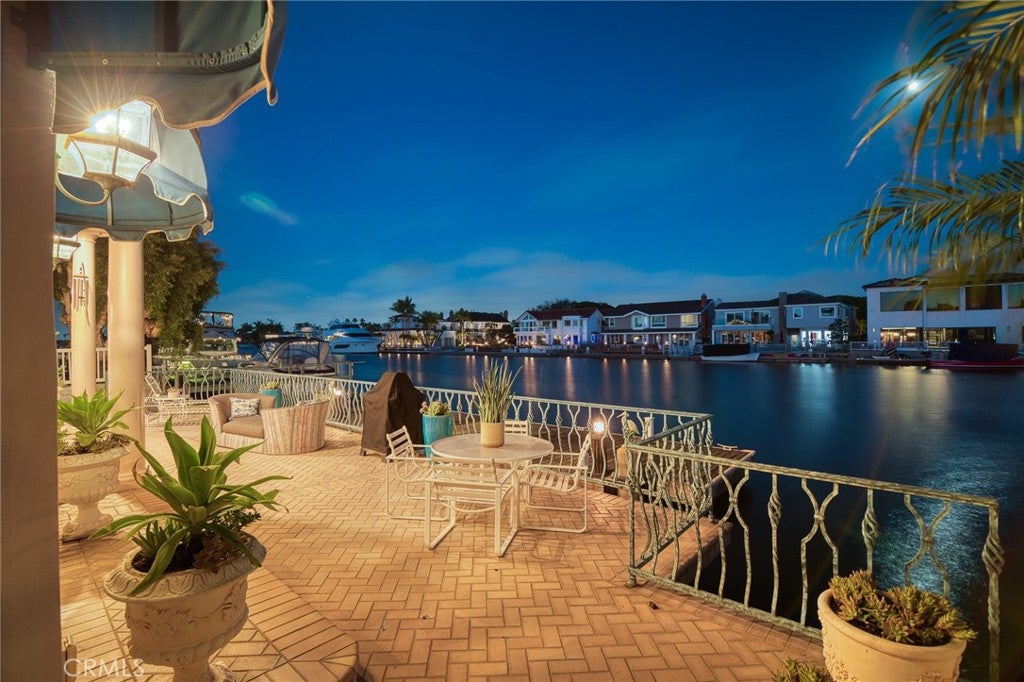
Set along the tranquil waterfront of Huntington Harbour, this extraordinary property delivers the grand scale of a 4,923-square-foot estate, boasting 55 feet of prime water frontage and incomparable three-channel views. A rare presentation of space and scenery, the home captures breathtaking water vistas through soaring walls of glass and abundant oversized windows. The sophisticated interior features five beautifully appointed en-suite bedrooms—six and half baths total—offering unmatched comfort for family and guests alike. Elegant French Provincial and timeless Southern influences elevate the main living spaces, which are carefully designed to feel intimate yet comfortable. Notable interior highlights include a glass-clad, light-filled formal foyer, a dramatic sweeping staircase, and the modern convenience of an oversized custom elevator. The main living areas showcase a welcoming great room with soaring 12-foot ceilings and a stately dining room. The primary suite serves as a true sanctuary, complete with a private retreat, spa-like bath, and a generous wardrobe room, while a separate private library offers a quiet space for reflection. Adding incredible utility to the estate is a separate 200-square-foot detached workshop, ideal for private projects, crafts, or secure beach-and-boat storage. The outdoor spaces seamlessly expand into multi-level viewing platforms, featuring an upper stone-tiled balcony that looks directly down over your private 50-foot boat dock and across the wide channels for spectacular sunset views. Complete with a beautifully landscaped garden courtyard and a sprawling, wraparound waterside terrace, this estate sits just moments from Sunset Beach, elite dining, and shopping, offering the ultimate opportunity to live the quintessential Southern California coastal lifestyle.

Save
Ask
Tour
Hide
Share
Listing Snapshot
Price 
$5,499,000
Days On Site 
0 Days
Bedrooms 
5
Inside Area (SqFt) 
4,923 sqft
Total Baths 
7
Full Baths 
6
Partial Baths 
1
Lot Size 
0.1263 Acres
Year Built 
1992
MLS® Number 
OC26209804
Status 
Active
Property Tax 
N/A
HOA/Condo/Coop Fees 
N/A
Sq Ft Source 
Plans
Friends & Family
Recent Activity
10 hours agoListing first seen on site
10 hours agoListing updated with changes from the MLS®
General Features
Acres 
0.1263
Attached Garage 
Yes
Foundation 
Slab
Garage 
Yes
Garage Spaces 
2
Land Lease 
No
Levels 
Two
Number Of Stories 
2
Parking 
AttachedDirect AccessDrivewayGarage Faces FrontGarageGarage Door OpenerOversizedStorage
Parking Spaces 
2
Property Sub Type 
Single Family Residence
Security 
PrewiredSecurity SystemClosed Circuit Camera(s)Fire Sprinkler SystemSecurity GateSmoke Detector(s)Security Lights
Sewer 
Public Sewer
Special Circumstances 
Standard
Style 
FrenchProvincial
Utilities 
Cable AvailableElectricity AvailableElectricity ConnectedNatural Gas AvailableNatural Gas ConnectedPhone AvailableSewer AvailableSewer ConnectedUnderground UtilitiesWater AvailableWater Connected
Water Source 
Public
Interior Features
Appliances 
Convection OvenDouble OvenDishwasherElectric RangeDisposalGas RangeMicrowaveRefrigeratorRange HoodSelf Cleaning OvenVented Exhaust FanWasher/Dryer Stacked
Cooling 
Central AirGas
Fireplace 
Yes
Fireplace Features 
Family RoomGasGas StarterGreat RoomLibraryLiving RoomMaster Bedroom
Flooring 
CarpetStone
Heating 
Forced AirFireplace(s)Natural Gas
Interior 
Wet BarBreakfast BarBuilt-in FeaturesCeiling Fan(s)Crown MoldingCathedral Ceiling(s)Central VacuumCoffered Ceiling(s)Eat-in KitchenElevatorGranite CountersHigh CeilingsIn-Law FloorplanOpen Floorplan
Laundry Features 
Electric Dryer HookupGas Dryer HookupInsideLaundry RoomUpper Level
Window Features 
Window CoveringsDouble Pane WindowsDrapesInsulated WindowsSkylight(s)
Bathroom 
Features - Soaking Tub, Tile Counters
Bonus Room 
Den 
Dining Room 
Foyer 
Laundry 
Living Room 
Master Bathroom 
Master Bedroom 
Office 
Save
Ask
Tour
Hide
Share
Exterior Features
Construction Details 
StoneBrick VeneerFrameStone VeneerStucco
Exterior 
GardenBalconyAwning(s)Boat SlipDockLightingRain Gutters
Fencing 
Block
Lot Features 
Back YardFront YardGardenSprinklers In RearSprinklers In FrontLandscaped
Other Structures 
Workshop
Patio And Porch 
DeckFront Porch
Pool Features 
None
Roof 
FlatSlate
Spa Features 
None
View 
PanoramicWater
Waterfront Features 
Seawall
Waterview 
PanoramicWater
Windows/Doors 
Window CoveringsDouble Pane WindowsDrapesInsulated WindowsSkylight(s)
Community Features
Accessibility Features 
Accessible Doors
Community Features 
CurbsParkStreet LightsSidewalksFishing
MLS Area 
17 - Northwest Huntington Beach
School District 
Huntington Beach Union High
Financing Terms Available 
CashContract
Building Access 
1
Schools
School District
Huntington Beach Union High
Elementary School
Unknown
Middle School
Unknown
High School
Unknown


This information is for your personal, non-commercial use and may not be used for any purpose other than to identify prospective properties you may be interested in purchasing. The display of MLS data is usually deemed reliable but is NOT guaranteed accurate by the MLS. Buyers are responsible for verifying the accuracy of all information and should investigate the data themselves or retain appropriate professionals. Information from sources other than the Listing Agent may have been included in the MLS data. Unless otherwise specified in writing, the Broker/Agent has not and will not verify any information obtained from other sources. The Broker/Agent providing the information contained herein may or may not have been the Listing and/or Selling Agent.

Neighborhood & Commute
Source: Walkscore
Disclosure: Community information and market data powered by Constellation Data Labs. Information is deemed reliable but not guaranteed.
Save
Ask
Tour
Hide
Share